

Listing Courtesy of: BeachesMLS/FlexMLS / Listed By: Dawn Elias, Coldwell Banker Realty
7984 NW 115th Way Parkland, FL 33076
Active (1 Days)
$999,000 (USD)
OPEN HOUSE TIMES
-
OPENSat, Jul 251:00 pm - 3:00 pm

Description
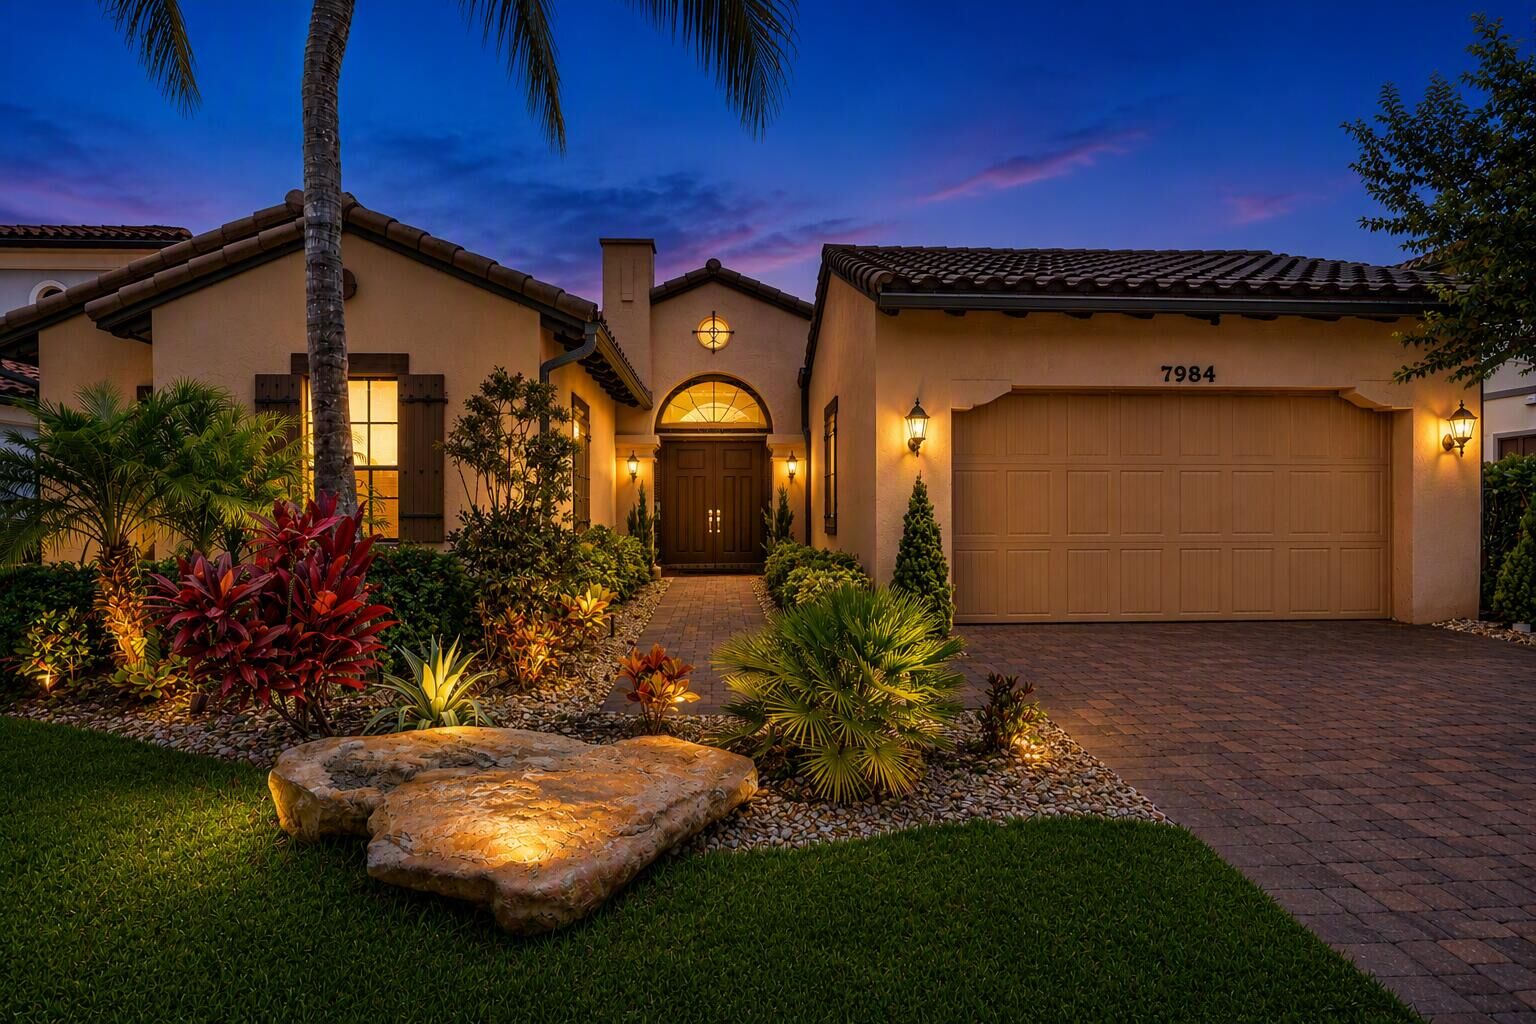
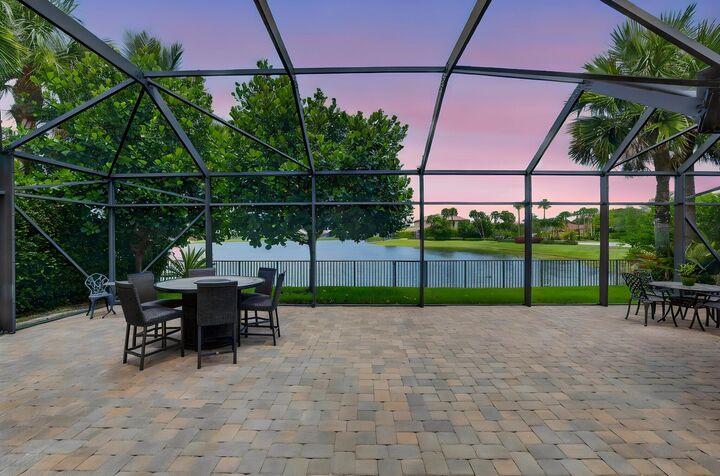
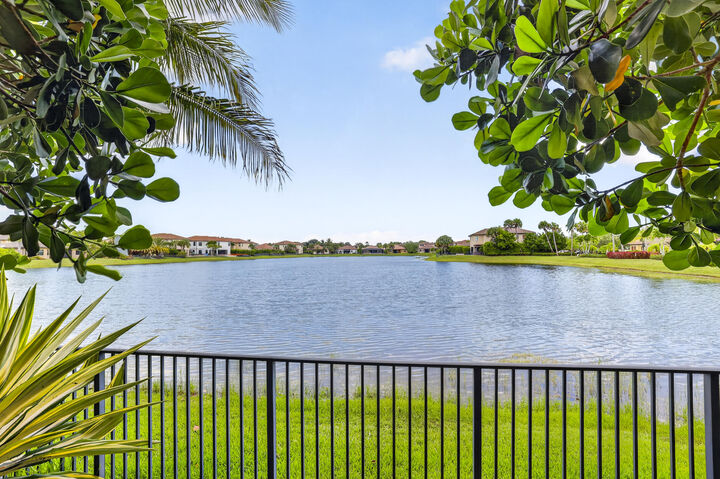
Osprey at Heron Bay - Exceptional waterfront Cottonwood model w/ over $200K in upgrades, 4 beds, 3.5 baths, an expansive open concept design & breathtaking long lake views. Designer finishes inc. statement lighting, custom wallpaper, wood look tile flooring, built-in closets, Hunter Douglas motorized shades & custom saltwater aquarium. Gourmet kitchen features quartz countertops, customized pantry, gas cooktop, stainless steel appliances & double ovens. Highlights include Impact glass, central vacuum, tankless water heater, EV charger, full home generator, oversized screened patio & fully fenced yard. Located in a guard-gated community w/ 2 resort-style clubhouses, tennis, pickleball, pools, spa, fitness center, basketball, water park, A-rated schools & more all with a low HOA of $344 mo.
MLS #:
B26053544
B26053544
Taxes
$13,206(2025)
$13,206(2025)
Lot Size
8,712 SQFT
8,712 SQFT
Type
Single-Family Home
Single-Family Home
Year Built
2014
2014
Views
Lake, Water
Lake, Water
County
Broward County
Broward County
Community
Heron Bay North Plat 3
Heron Bay North Plat 3
Listed By
Dawn Elias, Coldwell Banker Realty
Source
BeachesMLS/FlexMLS
Last checked Jul 21 2026 at 1:45 PM GMT+0000
BeachesMLS/FlexMLS
Last checked Jul 21 2026 at 1:45 PM GMT+0000
Bathroom Details
- Full Bathrooms: 3
- Half Bathroom: 1
Interior Features
- Pantry
- Windows: Blinds
- Dishwasher
- Microwave
- Refrigerator
- Dryer
- Washer
- Disposal
- Central Vacuum
- Cooktop
- Kitchen Island
- Laundry: Inside
- Separate/Formal Dining Room
- Separate Shower
- Dual Sinks
- Dining Area
- Split Bedrooms
- Main Level Primary
- Laundry: Laundry Tub
- Closet Cabinetry
- Windows: Storm Window(s)
- Breakfast Bar
- Garden Tub/Roman Tub
- Soaking Tub
- Bathtub
- Walk-In Closet(s)
- Vaulted Ceiling(s)
- Cathedral Ceiling(s)
- Oven
- Gas Cooktop
Subdivision
- Heron Bay North Plat 3
Lot Information
- Sprinklers Automatic
Heating and Cooling
- Central
- Electric
- Central Air
- Ceiling Fan(s)
Pool Information
- Association
- Heated
Homeowners Association Information
- Dues: $344/Monthly
Flooring
- Ceramic Tile
- Carpet
Exterior Features
- Roof: Barrel
Utility Information
- Utilities: Water Available, Water Source: Public, Sewer Available, Cable Available, Natural Gas Available, Electricity Available, Underground Utilities
- Sewer: Public Sewer
School Information
- Elementary School: Park Trails
- Middle School: Westglades
- High School: Marjory Stoneman Douglas
Parking
- Driveway
- Garage Door Opener
- Garage
- Attached
- Electric Vehicle Charging Station(s)
Stories
- 1
Living Area
- 2,716 sqft
Location
Disclaimer: Copyright 2026 Beaches MLS. All rights reserved. This information is deemed reliable, but not guaranteed. The information being provided is for consumers’ personal, non-commercial use and may not be used for any purpose other than to identify prospective properties consumers may be interested in purchasing. Data last updated 7/21/26 06:45
